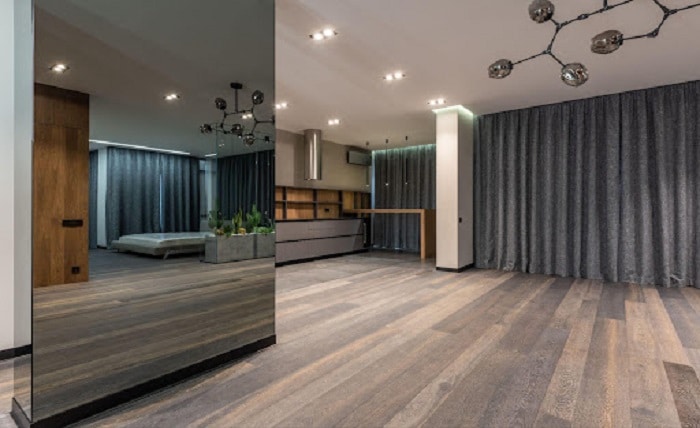
Choosing a beautiful engineered timber or a sleek large-format porcelain tile is one of the best parts of a renovation. It is the moment when your design vision starts to come together. But laying these premium materials over an uneven, dipped, or bumpy concrete slab can lead to serious structural issues.
A flawless, durable finish always comes down to the quality of your initial floor preparation. Without taking the time to mechanically level out the highs and lows of your subfloor, even the highest-grade flooring material will eventually warp or fail under daily foot traffic. Spending a bit of time getting the foundation right is the best insurance policy for your investment.
The Reality of Concrete Slabs
Many people assume a concrete slab is perfectly flat just because it looks okay to the naked eye. In reality, bare concrete is rarely uniform. During a build, slabs can develop subtle waves and dips due to rain during the pour, building settlement, or minor inconsistencies in the initial finishing process.
In Australia, flooring manufacturers have strict guidelines regarding subfloor flatness. The standard rule of thumb is that a subfloor must not deviate by more than 3mm over a 3-metre radius. If your concrete slab has valleys or ridges that exceed this, your new floor covers will experience stress. Visual inspections do not catch these variations. It requires precise measurement with straight edges and laser levels to map out the surface before any finished flooring goes down.
What Happens to Timber Over an Uneven Floor
Engineered timber flooring needs a stable, flat base to perform the way it was designed to. When you install timber planks over a dip in the concrete, you create an air pocket underneath the wood. Every time someone walks over that specific area, the timber flexes downward into the void.
This constant vertical movement causes a few distinct problems:
- The Hollow Sound: You will notice a springy, trampoline effect underfoot, which instantly makes a premium floor feel less solid.
- Squeaks and Creaks: As the boards flex, the friction between the tongue-and-groove or click-lock joints creates annoying noises.
- Joint Separation: Over time, the repeated pressure stresses the locking mechanisms. The joints can eventually separate or split, which allows ambient moisture to creep in and cause the wood to warp.
Fixing these issues after the floor is installed is incredibly difficult and often requires lifting the entire area, which ruins the planks.
How Bumpy Subfloors Affect Large Tiles
Large-format tiles are exceptionally popular across Australia because they create a clean, seamless look with fewer grout lines. However, because these tiles are large and completely rigid, they have zero flexibility. They cannot conform to the subtle curves of an uneven slab.
If you attempt to lay large tiles over a high spot in the concrete, you will run into a problem called lippage. This occurs when the edge of one tile sits higher than its neighbour, creating an uneven lip. It looks unprofessional, catches dirt, and becomes a genuine tripping hazard.
Furthermore, when a tile spans over a dip in the subfloor, the tile adhesive cannot bridge the gap evenly. This leaves hollow spaces beneath the tile. When a heavy appliance is rolled over, or someone steps firmly on that unsupported spot, the rigid grout lines will crack, or the tile itself can shatter under the pressure.
Protecting Your Flooring Warranty
Investing in premium flooring materials involves a significant financial commitment. To protect this investment, you must look closely at the manufacturer warranty guidelines. Almost every major timber and tile supplier in Australia states that their warranty is only valid if the product is installed over a subfloor that meets national flatness standards.
If your timber splits or your tiles crack down the track, a manufacturer representative will inspect the floor. If they discover that poor floor preparation caused the failure, they will void your warranty. You will be responsible for the full cost of removal, subfloor correction, and purchasing new materials. Taking care of the levelling work at the very start eliminates this financial risk entirely.
The Process of Professional Levelling
Achieving a subfloor that is flat enough for premium finishes requires a systematic approach. It is not a matter of simply pouring some cement into the visible holes.
First, the concrete surface must undergo mechanical preparation. This involves grinding away high spots, old adhesives, sealers, and surface laitance. Grinding opens up the pores of the concrete, which ensures the levelling compounds can bond securely to the substrate.
Second, the floor is thoroughly cleaned and treated with a specialised primer. This primer seals the concrete and prevents the dry slab from sucking the moisture out of the levelling compound too quickly.
Finally, a high-quality self-levelling compound is applied. This fluid material flows into the low sections of the room, creating a smooth, flat, and level surface that looks like glass once dry. This provides the perfect foundation for installers to lay timber or tiles with absolute confidence.
Long-Term Peace of Mind
It can be tempting to skip the levelling stage to save a bit of time during a busy renovation schedule. But the subfloor is the foundation of your entire interior design. Any shortcut taken on the concrete slab will eventually show through on your finished floor.
Ensuring your subfloor is properly prepared ensures your home stays quiet, safe, and beautiful for decades. Before your new timber or large-format tiles arrive on site, make sure your concrete slab has been professionally assessed and levelled. It is the simplest way to get the flawless look you want while protecting your hard-earned investment.