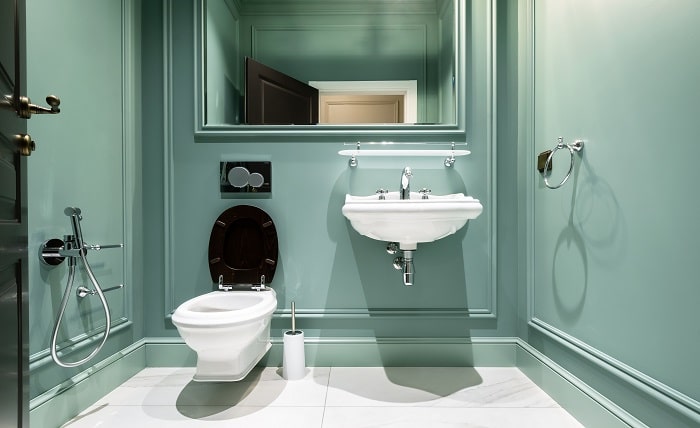
If you have ever noticed slow drains, gurgling sinks, sewer-like smells, or bubbling toilets, the problem may not be your drain line—it could be your plumbing vent. Many homeowners ask: where should a house plumbing vent be located? The short answer is that a plumbing vent is usually placed so it connects the drainage system to outdoor air, most commonly running upward and terminating through the roof. Plumbing vents, also known as vent pipes, connect the plumbing system to outside air and may run vertically or horizontally depending on the system layout .
Correct vent placement is important because your home’s drainage system does not work by water alone. It also needs air pressure balance. Without proper venting, wastewater may drain slowly, traps can lose water seals, and unpleasant odors can enter living spaces. A well-designed vent system helps wastewater move efficiently while directing odors safely outside, typically through the roof .
What Does a Plumbing Vent Do?
A house plumbing vent allows air to enter the drainage system. This helps balance pressure when water flows through pipes. When you flush a toilet, drain a bath, or empty a sink, the moving water can create suction inside the drain lines. A vent pipe helps prevent that suction from pulling water out of fixture traps.
Fixture traps—the curved pipes under sinks, showers, tubs, and floor drains—hold water that blocks sewer gases from entering your home. If venting is poor, that water barrier can be disturbed. This is why proper plumbing vent location is not just a construction detail; it is part of your home’s health, comfort, and safety.
Modern residential plumbing commonly includes main stacks, branch drains, and smaller branch pipes connected to fixtures such as sinks and showers . These pipes work together to move wastewater out of the home while vents help release odors outdoors and maintain balanced airflow .
Where Should a House Plumbing Vent Be Located?
In most homes, a plumbing vent should be located above the drainage system and routed upward to the outdoors, commonly through the roof. The main vent stack is often positioned near bathrooms, kitchens, laundry rooms, or groups of fixtures because these are the areas where drainage demand is highest.
A typical plumbing vent location may include:
- Through the roof, above the main plumbing stack
- Near bathrooms, especially close to toilets, tubs, and sinks
- Near kitchens or laundry rooms, where fixtures need proper drainage support
- Connected to branch drain lines, depending on the home’s plumbing layout
- Away from openings, such as windows or air intake points, based on local code requirements
The goal is to place the vent where it can serve the drainage system efficiently while safely releasing sewer gases outside. Plumbing plans should consider pipe size, fixture distance, and the plumbing demands of each fixture . This is especially important during bathroom additions, kitchen remodels, loft conversions, and major home renovations.
Should the Plumbing Vent Go Through the Roof?
Yes, in many standard home designs, the plumbing vent pipe terminates through the roof. This roof termination allows sewer gases and odors to escape above the living area. A home’s plumbing system is designed to carry wastewater to the sewer line or septic tank while venting odors through the roof .
A roof vent is common because it places the vent opening high enough to disperse gases safely outdoors. It also keeps the vent away from people, windows, patios, and interior spaces. However, exact requirements can vary depending on your property, local regulations, and the type of plumbing system installed.
Can a Plumbing Vent Be Located in an Attic?
A plumbing vent should not simply end inside an attic. The purpose of the vent is to connect the plumbing system to outside air . If the vent ends in an attic or wall cavity, odors and sewer gases may collect inside the home instead of being released outdoors.
Sometimes homeowners discover an unfinished or improperly extended vent pipe during renovations. If that happens, it should be inspected by a qualified plumber. In most cases, the pipe must be extended to a proper outdoor termination point, usually through the roof or another code-approved location.
How Close Should the Vent Be to Fixtures?
The plumbing vent should be close enough to the fixtures it serves to maintain proper drainage and air balance. The correct distance depends on pipe size, fixture type, slope, drainage layout, and local plumbing codes. When planning a vent system, you must consider pipe sizing, fixture distance, and the plumbing demand of each fixture .
For example, a toilet, sink, bath, and shower may all be part of the same bathroom group, but they still require a correctly designed vent arrangement. Some systems use individual vents, while others may use wet venting, where one pipe can serve both drainage and venting functions under certain conditions. Wet venting can be more complicated and must fit building codes and regulations .
Best Locations for Plumbing Vents in a House
The best location for a plumbing vent depends on the layout of your home. Still, the following areas are commonly considered during design:
1. Above Bathrooms
Bathrooms usually contain several fixtures close together, including toilets, sinks, tubs, and showers. Because these fixtures discharge wastewater regularly, bathrooms often need strong vent support.
2. Near the Kitchen Drain Line
Kitchen sinks handle food particles, grease residue, and frequent water flow. A properly located kitchen vent helps the sink drain smoothly and reduces the chance of gurgling.
3. Near Laundry Areas
Washing machines release large volumes of water quickly. A vent near the laundry drain helps prevent air pressure issues and drainage backups.
4. Along the Main Drain Stack
A main vent stack often rises vertically from the drainage system and exits through the roof. Plumbing vents may be vertical or horizontal pipes connected to the plumbing system and outside air .
5. At Fixture Groups
In many homes, fixtures are grouped together to make plumbing more efficient. Smaller branch drainpipes may connect fixtures such as sinks and showers to secondary stacks . Proper vent placement helps these fixture groups drain correctly.
Signs Your Plumbing Vent May Be in the Wrong Place
Poor vent location or a blocked vent can create noticeable plumbing issues. Watch for these warning signs:
- Gurgling sounds from sinks, tubs, or toilets
- Slow drainage even after cleaning the drain
- Sewer smells near bathrooms, kitchens, or laundry rooms
- Toilet bubbles when another fixture drains
- Dry drain traps or recurring odor problems
- Frequent clogs that return after clearing
These symptoms do not always mean the vent is incorrectly located, but they are strong clues that the venting system should be checked.
Plumbing Vent Location and Building Codes
Plumbing vent installation must follow local building codes. Code rules may control vent pipe size, distance from fixtures, roof termination height, pipe slope, and approved materials. Plumbing plans should fit building codes and regulations, especially because some venting methods are more complicated than others .
This is why homeowners should avoid guessing. A vent that “looks fine” may still fail inspection or cause drainage issues later. If you are building an extension, adding a bathroom, converting a garage, or remodeling a kitchen, it is wise to have the plumbing vent layout reviewed before walls and ceilings are closed.
Common Mistakes to Avoid
When asking where should a house plumbing vent be located, it helps to know where it should not be placed. Avoid these common errors:
- Ending a vent inside the attic
- Placing the vent too far from the fixture
- Using undersized vent pipe
- Creating too many bends without proper planning
- Ignoring local plumbing code requirements
- Blocking the roof vent with debris, leaves, nests, or snow
- Covering or removing a vent during renovation
A plumbing vent may seem simple, but incorrect placement can affect the entire drainage system.
Should You Move a Plumbing Vent?
Sometimes a plumbing vent must be moved during remodeling. For example, you may need to relocate a vent when removing a wall, changing a bathroom layout, installing a skylight, or extending a roof. Moving a vent is possible, but it should be planned carefully.
Before relocating a vent, consider:
- The number of fixtures it serves
- The pipe diameter and route
- The distance from drains
- Roof penetration location
- Local building regulations
- Access for future maintenance
A licensed plumber can determine whether the vent can be rerouted safely without reducing performance.
Conclusion
So, where should a house plumbing vent be located? In most homes, it should be connected to the drainage system and routed to outside air, commonly through the roof, where odors and gases can safely disperse. The best vent location depends on fixture layout, pipe size, drainage distance, and local code requirements. A properly placed plumbing vent helps drains flow smoothly, protects trap seals, reduces odors, and supports a healthier, more comfortable home.
For homeowners interested in creating better living spaces, Home Comfort Experts at https://homecomfortexperts.co.uk/ is a helpful resource for home design, home decor, and home improvement ideas. Whether you are planning a renovation, improving comfort, or learning how your home systems work, reliable guidance can help you make smarter and more confident decisions.