A beautiful home renovation usually begins with inspiration.
Homeowners save photos of kitchens, bathrooms, living rooms, home offices, patios, built-ins, flooring, lighting, colors, and furniture layouts. They imagine how the finished space will feel, how it will function, and how much better the home will look once the work is complete.
That inspiration matters. It gives the project direction.
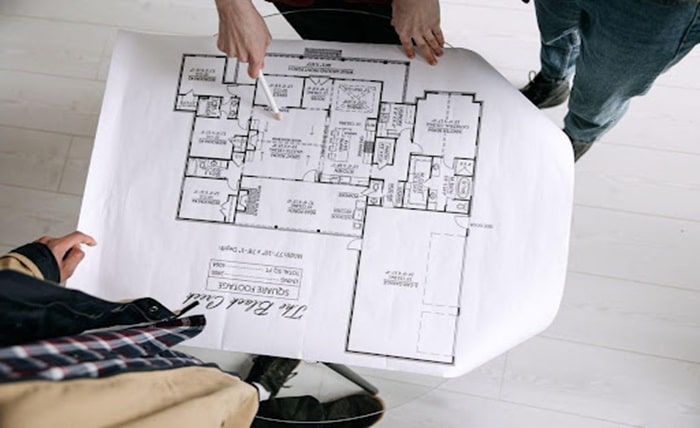
But before the finishes, fixtures, furniture, and decor come together, every successful renovation needs something more practical: a good floor plan.
A floor plan is the foundation of the renovation process. It helps homeowners understand how a space works before construction begins. It shows the relationship between rooms, walls, doors, windows, cabinets, fixtures, appliances, furniture, and circulation. Most importantly, it turns design ideas into something that can be measured, reviewed, priced, revised, and eventually built.
Without a good floor plan, even the best design ideas can become difficult to execute.
A Floor Plan Turns Ideas Into a Real Project
It is easy to fall in love with a design photo online. A kitchen may have the perfect island. A bathroom may have the perfect shower. A living room may have beautiful built-ins and furniture placement. A home office may look clean, balanced, and functional.
The challenge is that every home is different.
Ceiling heights, wall locations, window placement, door swings, plumbing, electrical, structural conditions, and room dimensions all affect what is actually possible. A design that works beautifully in one home may not fit another home without changes.
That is where a floor plan becomes important.
A good floor plan helps answer basic questions before money is spent on materials or construction:
- Will the new layout actually fit?
- Is there enough room to walk comfortably?
- Do doors, cabinets, and appliances have enough clearance?
- Will the furniture layout work?
- Are plumbing or electrical changes needed?
- Will the space feel open or cramped?
- Can the contractor understand what needs to be built?
A floor plan helps move the project from “this looks nice” to “this can work in this house.”
Measurements Matter More Than Homeowners Realize
One of the most common renovation mistakes is planning from rough measurements or assumptions.
A homeowner may think a room is “about 12 feet wide” or that a cabinet wall has “plenty of space.” But small measurement errors can create big problems during construction.
A few inches can affect:
- Cabinet layouts
- Appliance placement
- Shower size
- Door swings
- Furniture spacing
- Hallway clearance
- Island seating
- Window alignment
- Built-in shelving
- Closet design
For example, a kitchen island that looks perfect on paper may make the walkway too tight. A bathroom vanity may block a door swing. A sofa may fit the wall but leave no comfortable path through the room. A washer and dryer may fit the space, but not leave enough room for doors, vents, or storage.
Accurate measurements help prevent these problems.
Before design decisions are finalized, the existing space should be measured carefully and translated into a clear plan. This gives homeowners, designers, contractors, and suppliers a better starting point.
Good Layouts Improve Daily Life
A renovation should not only make a home look better. It should make the home easier to live in.
That is why layout matters so much.
A beautiful room can still be frustrating if the layout does not support daily routines. A kitchen can look stunning but feel inefficient. A bathroom can have expensive tile but poor storage. A living room can have high-end furniture but awkward traffic flow. A home office can look stylish but lack proper desk placement, outlets, lighting, or privacy.
A good floor plan helps homeowners think through how the space will actually be used.
Important layout questions include:
- How do people move through the room?
- Where does storage need to be?
- What activities happen in the space?
- Where should lighting be placed?
- Are there clear walking paths?
- Does the layout support how the family lives?
- Are there awkward corners or wasted areas?
- Can the space adapt over time?
The best renovations balance beauty and function. A floor plan helps make sure both are considered.
Floor Plans Help Avoid Costly Changes During Construction
Changes during construction are often expensive.
Sometimes changes happen because homeowners make new decisions as the project evolves. Other times, changes happen because the original plan was unclear or incomplete.
A good floor plan can help reduce avoidable changes by identifying issues before work begins.
For example, a floor plan may reveal that a kitchen island is too large, a bathroom layout needs better clearance, a doorway should shift, or a built-in unit will interfere with a window. These issues are much easier to solve during planning than after demolition, framing, plumbing, electrical, or cabinetry work has started.
Contractors also rely on drawings to understand the scope of work. If the plan is vague, different people may interpret the project differently. That can lead to confusion, delays, pricing changes, or rework.
A clear floor plan helps create a shared understanding.
It does not eliminate every surprise, but it gives the project a stronger foundation.
CAD Drawings Make Renovations Easier to Communicate
Hand sketches can be useful early in the design process, but CAD drawings provide a cleaner and more accurate way to communicate a renovation plan.
CAD drawings can show walls, openings, measurements, fixtures, cabinets, furniture, appliances, and construction notes in a scaled format. They also make it easier to revise layouts as the design changes.
This is helpful because renovation planning usually involves multiple people, including:
- Homeowners
- Interior designers
- Contractors
- Cabinet vendors
- Electricians
- Plumbers
- Engineers
- Permit reviewers
- Material suppliers
Each person may need to understand a different part of the project. A clear CAD drawing gives everyone a common reference point.
Companies like DEVCO Design & Drafting help homeowners, designers, and contractors turn renovation ideas into clear floor plans, CAD drawings, and drafting documents that make projects easier to understand before construction begins.
Floor Plans Help With Budgeting
A renovation budget is only as strong as the scope behind it.
If the layout is unclear, it is harder for contractors and vendors to price the work accurately. They may not know how many cabinets are needed, how much flooring should be included, whether walls are moving, how many fixtures are changing, or whether electrical and plumbing work will be affected.
A floor plan helps define the scope.
It can help clarify:
- Room dimensions
- Wall changes
- Cabinet lengths
- Fixture locations
- Appliance placement
- Flooring areas
- Built-in sizes
- Door and window locations
- Electrical and lighting needs
- Plumbing fixture changes
When the plan is clearer, the estimate can be clearer too.
This does not mean every cost will be known perfectly from the beginning. Renovations can still reveal hidden conditions. But a good floor plan reduces guesswork and helps homeowners compare bids more fairly.
Better Planning Helps With Material Decisions
Finishes and materials are often the most exciting part of a renovation. Homeowners enjoy choosing flooring, tile, paint, countertops, lighting, hardware, vanities, cabinets, and furniture.
But material decisions should work with the layout, not against it.
A floor plan helps homeowners understand how much material may be needed and where each finish will go. It can also prevent design choices that do not fit the space.
For example:
- Large-format tile may not work well in a very small bathroom without careful layout.
- A certain cabinet style may not fit around existing windows.
- A lighting plan may need to change based on furniture placement.
- A sectional sofa may be too large for the room.
- A kitchen island may limit space for bar seating.
- A freestanding tub may look beautiful but leave poor clearance.
The floor plan helps homeowners make design decisions with the actual space in mind.
A Good Plan Supports Better Contractor Coordination
Contractors need clear information to build efficiently.
When drawings are organized, contractors can better understand the layout, dimensions, and project intent. This helps them plan labor, schedule trades, order materials, and identify potential issues before they become field problems.
A good floor plan can also help during walkthroughs. Instead of relying only on verbal descriptions, the homeowner and contractor can review the same drawing together.
This can reduce confusion about:
- Which walls are being removed
- Where new walls are being built
- Where cabinets or fixtures will go
- How doors will swing
- Where built-ins will be installed
- What areas are included in the scope
- What existing features will remain
Clear drawings make communication easier for everyone involved.
Floor Plans Are Especially Important for Kitchens and Bathrooms
Kitchens and bathrooms are two of the most layout-sensitive areas in a home.
In a kitchen, the floor plan affects cooking, storage, appliance access, seating, traffic flow, lighting, and entertaining. The location of the sink, refrigerator, range, dishwasher, pantry, island, and cabinets all need to work together.
In a bathroom, the layout affects comfort, privacy, storage, plumbing, ventilation, lighting, and clearances. The location of the vanity, toilet, shower, tub, doors, windows, and storage areas can make a small space feel functional or frustrating.
Because these rooms involve plumbing, electrical, cabinetry, fixtures, and finishes, layout mistakes can become expensive quickly.
A good floor plan helps homeowners test ideas before committing to construction.
Small Spaces Need Even More Planning
Small rooms often require the most careful drafting.
In a large room, there may be flexibility. In a small room, every inch matters. This is especially true for powder rooms, laundry rooms, home offices, guest rooms, closets, mudrooms, studio apartments, and compact kitchens.
A small-space floor plan can help determine:
- Whether furniture will fit
- Whether doors have enough clearance
- Whether built-ins make sense
- How storage can be added
- Where outlets and lighting should go
- How to keep walkways open
- How to make the room feel larger
Good drafting can help small spaces feel intentional instead of crowded.
Floor Plans Help Homeowners See Tradeoffs
Every renovation involves tradeoffs.
A larger kitchen island may reduce walkway space. A bigger shower may mean a smaller vanity. More open space may mean less storage. A home office built-in may reduce flexibility later. Moving a wall may improve layout but increase cost.
A floor plan makes these tradeoffs easier to see.
Instead of making decisions based only on imagination, homeowners can compare layout options visually. They can see what changes when a wall moves, a fixture shifts, or a cabinet run gets longer.
This makes the decision-making process more realistic.
It also helps homeowners avoid choosing a design that looks good in theory but does not work well in daily life.
Updated Drawings Are Helpful After the Renovation
Floor plans are useful even after construction is complete.
Homeowners should keep updated drawings for future projects, repairs, furniture planning, resale, maintenance, and additional renovations. If walls, fixtures, built-ins, cabinets, outdoor areas, or utilities were changed, updated documentation can be valuable later.
Future contractors may need to know what was changed. Homeowners may want to plan another phase of renovation. Buyers may appreciate having accurate information about the home.
A clean record of the completed project can save time and reduce confusion in the future.
The Best Renovations Begin on Paper
A beautiful renovation is not just about choosing the right colors, finishes, furniture, and fixtures. It is about creating a space that works.
That starts with the floor plan.
A good floor plan helps homeowners understand the existing space, test design ideas, improve functionality, communicate with contractors, control costs, and avoid unnecessary construction surprises.
Inspiration may begin with a photo, but a successful renovation needs a plan that fits the actual home.
Before the tile is selected, before the cabinets are ordered, before the furniture is placed, and before the contractor begins work, the layout should be clear.
The best renovations do not happen by accident.
They start with good measurements, thoughtful planning, and a floor plan that turns a beautiful idea into a buildable project.